
Rebranding a Utah Business? Update More Than the Main Sign
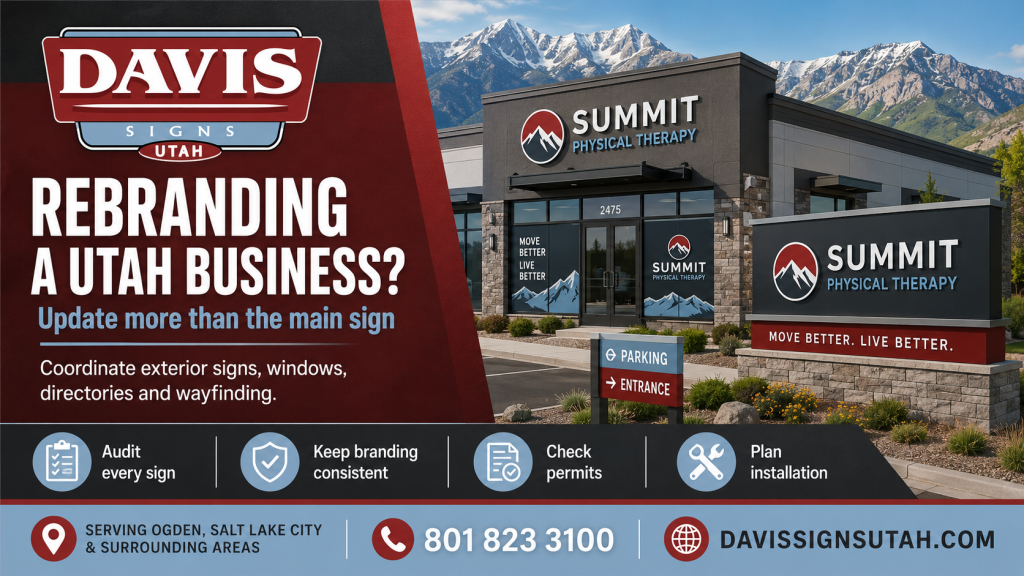
Rebranding a Utah Business? Update More Than the Main Sign
A new logo may begin on a computer screen, but a business rebrand eventually reaches the building, parking lot and front door. The exterior sign is only the most obvious piece. Customers may also see an old logo on a monument sign, window graphic, lobby wall, directory panel or directional sign. When those pieces disagree, the business can look halfway through a move rather than confidently established.
For Utah companies, a sign update works best when it is planned as one coordinated project. That protects brand recognition, reduces repeated installation work and gives customers a clear visual path from the street to the counter.
Begin With a Complete Sign Inventory
Walk the property as though you have never visited it before. Start at the nearest main road and record every place where the company name, logo, colors or directions appear. Include pylon and monument panels, building letters, door hours, window vinyl, parking signs, reception signs, directories and room identification.
Photographs are useful because small inconsistencies are easy to miss during a quick inspection. One tenant panel may use an old typeface. A delivery entrance may still show the former company name. A faded window decal may be more noticeable than anyone inside the business realizes.
The inventory should also note each sign’s size, condition, lighting and mounting method. Some parts may only need new graphics. Others may be worn enough that replacement makes better financial sense. Davis Signs Utah already offers these different exterior, interior and directory sign formats, making the site suitable for a coordinated sign program.
Keep Recognition While Improving Readability
A rebrand does not require forcing the exact digital logo onto every physical surface. Fine lines, small wording and subtle color differences may work online but disappear on a building or roadside sign.
Sign Research Foundation guidance identifies letter size, contrast, placement and viewing distance as major factors in sign legibility. The practical goal is to preserve the recognizable character of the brand while adapting it to the location. A simplified logo, stronger contrast or wider letter spacing may make the sign easier to understand without making the business look unfamiliar.
Test major exterior designs from the road and after dark. A sign that looks balanced from the pavement may be too detailed for a driver approaching the property.
Check Property Rules Before Approving Artwork
A landlord or property manager may control sign colors, letter height, lighting, raceways and approved mounting areas. City requirements may also affect sign size, location, structure and illumination.
Salt Lake City provides a specific sign permit form for exterior signage and requires construction documents with the application. Ogden also lists installing signs among work requiring a permit. Those requirements are a good reason to settle the property rules before fabrication begins, not after the final artwork has been approved.
Ask who will handle the permit, electrical information, landlord approval and installation access. A good schedule leaves room for review rather than relying on a temporary banner during an opening or relaunch.
Plan Removal and Installation Together
Taking down an old sign may expose holes, wiring, faded wall areas or outlines left by the former letters. Those details should be included in the survey. The new sign may cover them, but sometimes the wall needs patching, paint or electrical work first.
Sequence matters when several signs are changing. Exterior identification should usually be ready when the public announcement begins. Door graphics, lobby signs and directories should follow the same naming and color standards. Vehicle graphics and printed materials can then reinforce the same identity instead of introducing another variation.
Build One Sign Family
A successful rebrand feels consistent without making every sign identical. The building sign can be bold, while a directory or regulatory sign remains restrained and easy to use. Repeating the same colors, type styles and logo treatment creates a connection across the property.
Coordinate Your Utah Business Rebrand
Davis Signs Utah designs, fabricates and installs custom exterior and interior signs, corporate branding systems, window graphics, directories and complete commercial sign packages. For help coordinating a Utah business rebrand from Ogden to Salt Lake City and surrounding areas, call 801 823 3100 for a free commercial sign estimate.
Live References
Davis Signs Utah Commercial Sign Packages
Sign Research Foundation: Sign Legibility and Visibility